<-- style PDP --> 414-191 Lake Driveway, Ajax - Condo Apt for sale for $515,000
  • for sale

414-191 Lake Driveway

Ajax, Ontario, L1S 7H9 - South West

$515,000

  • Neighbourhood

    South West

  • Major Intersection

    Westney Rd. & Lake Driveway, West

  • Listed Since: 18 day(s)

  • Last update: 4 day(s) ago

Overview

  • Property Type

    Condo Apt, Apartment

  • Bedrooms

    3

  • Bathrooms

    2

  • Square Feet

    1000-1199

  • Exposure

    South West

  • Total Parking

    2 (1 Underground Garage)

  • Maintenance

    $761

  • Taxes

    $3,403.39 (2025)

  • Balcony

    Open

Property Description

Property description for 414-191 Lake Driveway, Ajax

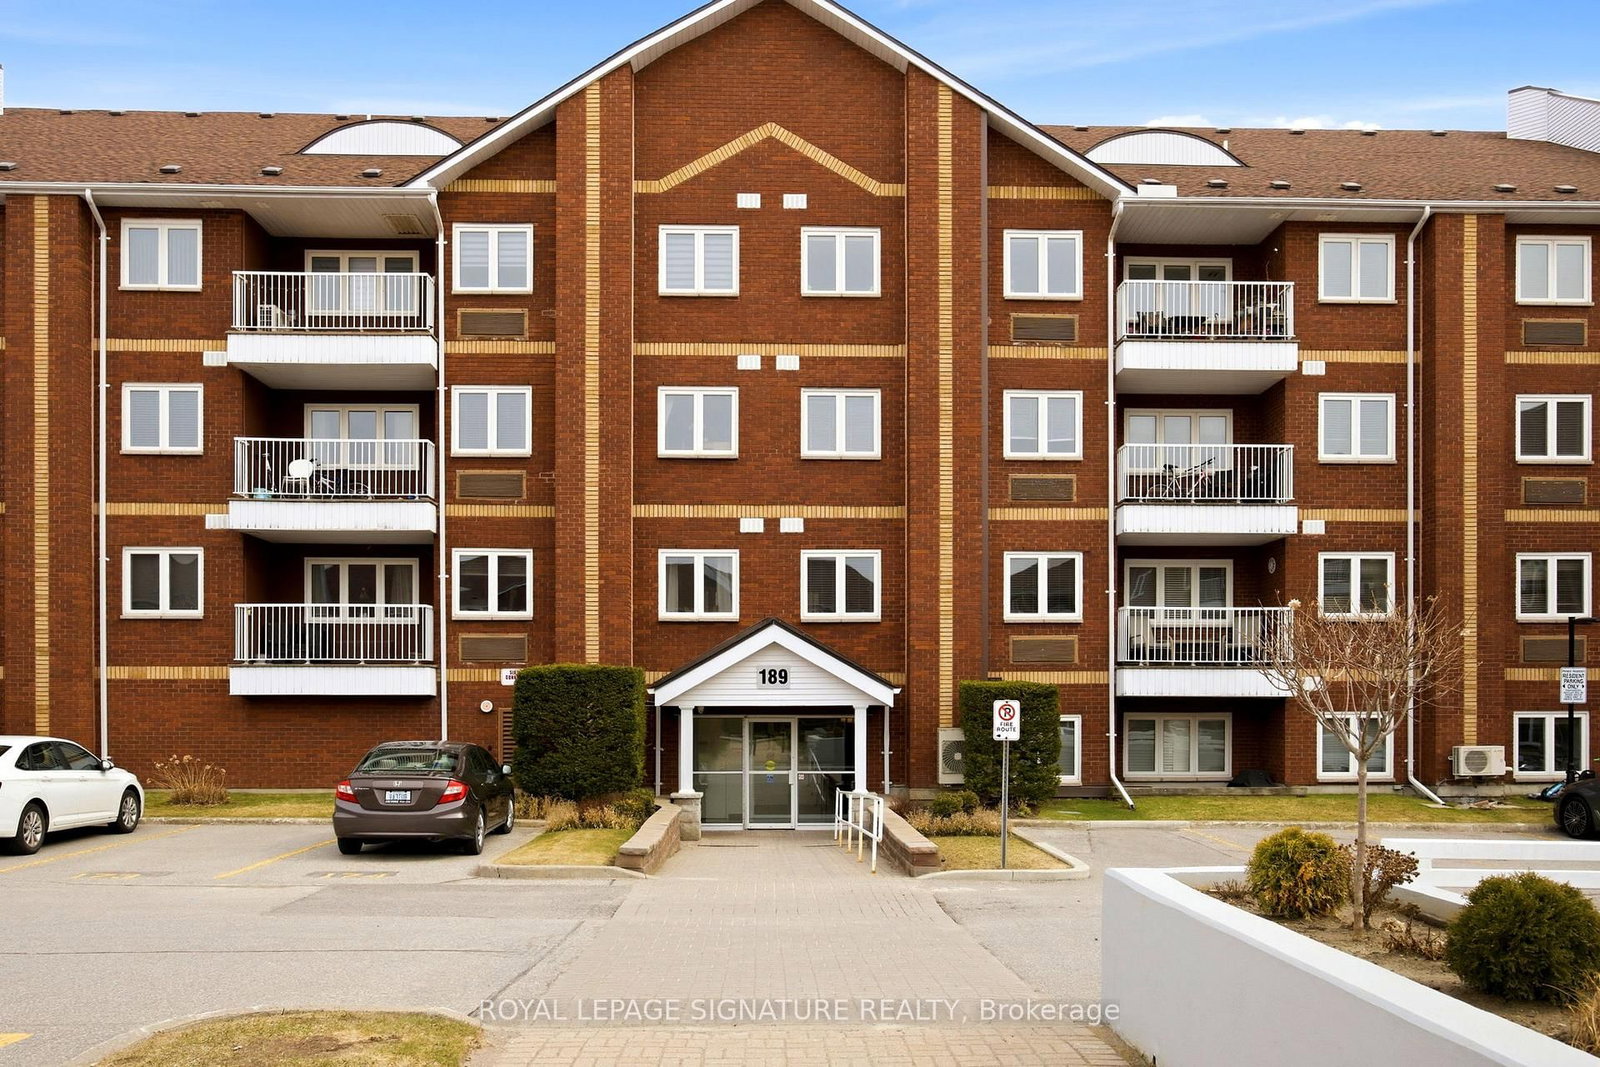
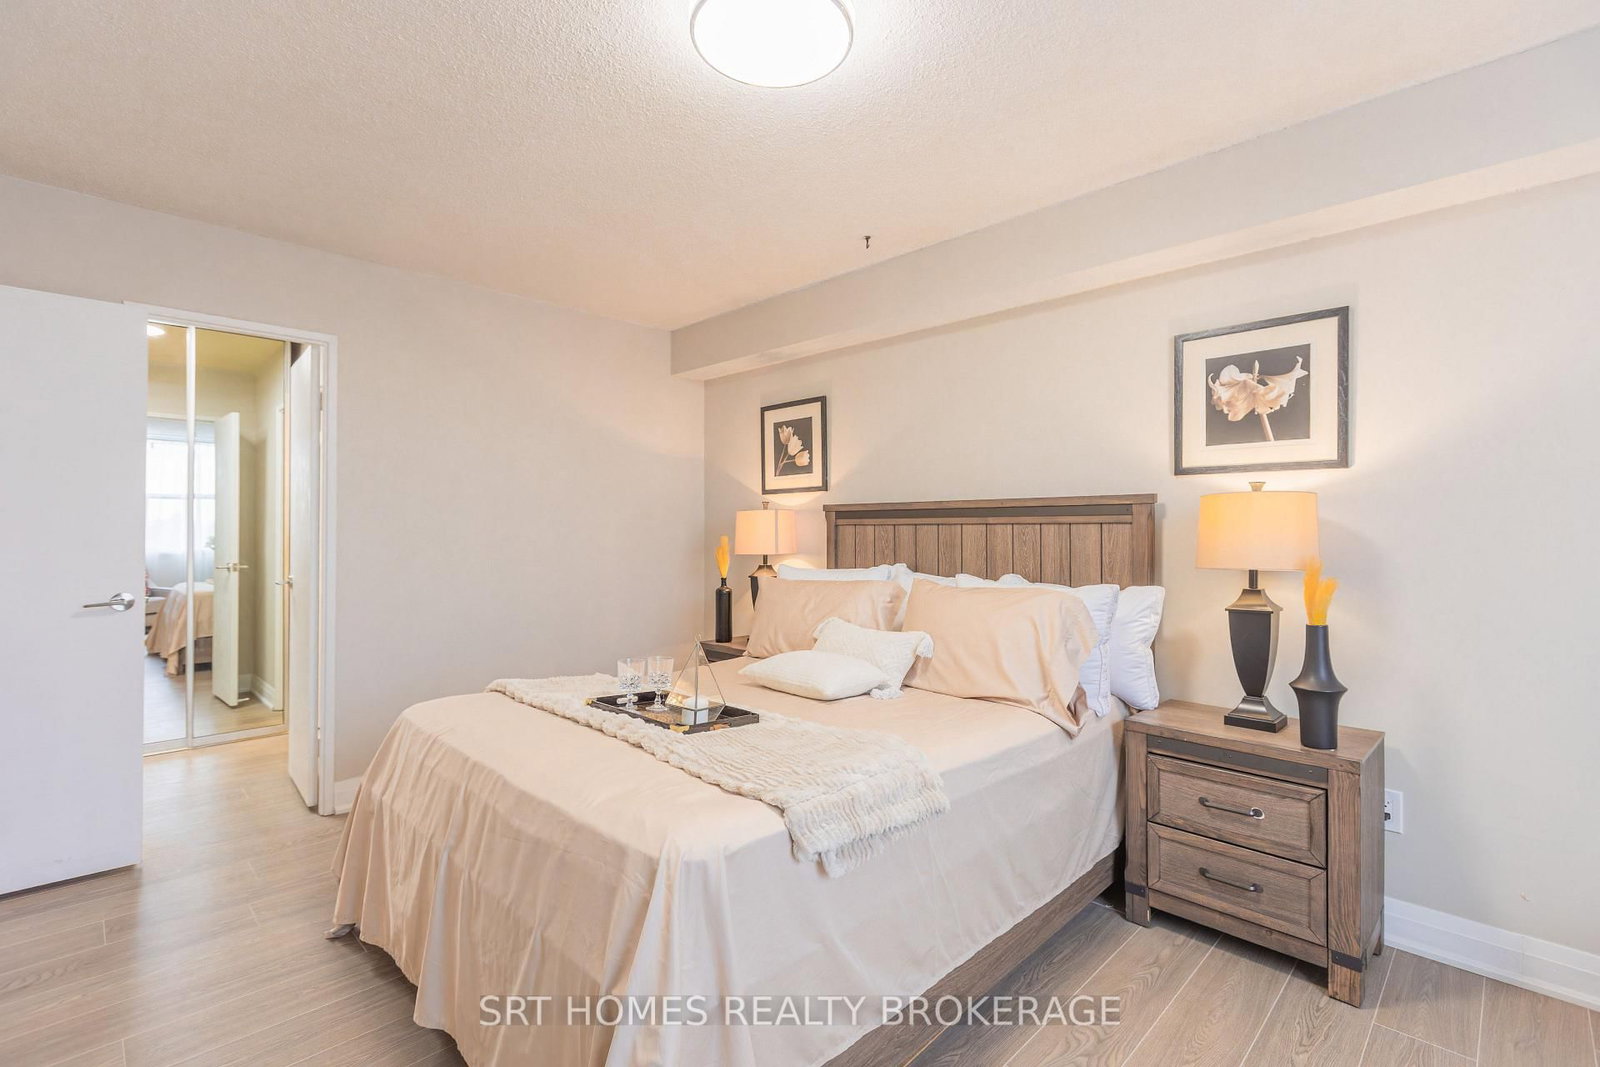
Welcome to Lakeside Condo Living! This spacious 1,099 sq ft "penthouse" corner suite sits on the top floor of the beautifully maintained East Hamptons complex with preferred southwest exposure and picturesque views of Duffins Creek, Discovery Bay, and Lake Ontario. A rare find, this suite offers 3 generous bedrooms, 2 full 4-piece bathrooms, 2 parking spaces (1 underground & 1 surface - surface Parking space only 2 spots away from main entry), and a storage unit on the ground floor. The sun-filled, open-concept living and dining area is perfect for entertaining, complete with a built-in electric fireplace with custom mantel and walkout access to a private balcony. Living area Heating/Air Conditioning unit updated 2021. Bright kitchen with plenty of counter and cabinet space, task lighting, updated backsplash & porcelain flooring. Convenient in-suite laundry adds accessibility and extra storage. Primary Ensuite updated 2021 with Porcelain floors, Tub Surround & Faucet fixtures. Relax and take in serene lakeside views from your corner balcony. This home offers the perfect balance of lifestyle, comfort and convenience! *** East Hamptons Complex Amenities include: Indoor Pool, Tennis & Basketball Courts, Fitness & Party Room, Sauna, Outdoor Gazebo, Picnic & BBQ area, Playgrounds, Visitor Parking and more!*** Prime Location just Steps from incredible Nature Trails along the shores of Lake Ontario with Ajax Waterfront Park, Rotary Park & the Trans Canada Trail each offering countless ways to enjoy the outdoors while taking in the scenic Lakeside views. Superb location close to Hwy 401, Go Station, Schools, plenty of Shops and Restaurants and New Public Transit Bus Stop just steps from Complex Driveway.

Listed by SUTTON GROUP-HERITAGE REALTY INC.

  • MLS #

    E13131722

  • Sq. Ft

    1000-1199

  • Sq. Ft. Source

    MLS

  • Year Built

    Available Upon Request

  • Basement

    None

  • View

    Bay, Lake, Trees/Woods

  • Garage

    Underground, 1 spaces

  • Parking Type

    Exclusive

  • Locker

    Exclusive

  • Pets Permitted

    N

  • Exterior

    Brick

  • Fireplace

    Y

  • Security

    n/a

  • Elevator

    Y

  • Laundry Level

    n/a

  • Building Amenities

    Recreation Room,Elevator,Indoor Pool,Visitor Parking,Playground

  • Maintenance Fee Includes

    Parking, Water

  • Property Management

    ICC Property Management Ltd.

  • Heat

    Forced Air

  • A/C

    Central Air, Wall Unit

  • Water

    n/a

  • Water Supply

    n/a

  • Central Vac

    N

  • Cert Level

    n/a

  • Energy Cert

    n/a

  • Foyer

    1.38 x 1.16 ft Flat level

    Double Closet, Porcelain Floor

  • Kitchen

    2.87 x 2.5 ft Flat level

    Porcelain Floor, Backsplash, B/I Appliances

  • Laundry

    1.74 x 1.5 ft Flat level

    B/I Appliances, Ceramic Floor

  • Living

    7.72 x 4.09 ft Flat level

    Fireplace, Walk-Out, Overlook Water

  • Dining

    0.0 x 0.0 ft Flat level

    Open Concept, Combined W/Living, Broadloom

  • Primary

    3.88 x 3.85 ft Flat level

    4 Pc Ensuite, Overlook Water, Double Closet

  • 2nd Br

    3.69 x 2.81 ft Flat level

    Overlook Water, Broadloom, Double Closet

  • 3rd Br

    4.0 x 2.81 ft Flat level

    Overlook Water, Broadloom, Double Closet

  • Bathroom

    2.17 x 1.25 ft Flat level

    4 Pc Bath, Ceramic Floor

  • MLS #

    E13131722

  • Sq. Ft

    1000-1199

  • Sq. Ft. Source

    MLS

  • Year Built

    Available Upon Request

  • Basement

    None

  • View

    Bay, Lake, Trees/Woods

  • Garage

    Underground, 1 spaces

  • Parking Type

    Exclusive

  • Locker

    Exclusive

  • Pets Permitted

    N

  • Exterior

    Brick

  • Fireplace

    Y

  • Security

    n/a

  • Elevator

    Y

  • Laundry Level

    n/a

  • Building Amenities

    Recreation Room,Elevator,Indoor Pool,Visitor Parking,Playground

  • Maintenance Fee Includes

    Parking, Water

  • Property Management

    ICC Property Management Ltd.

  • Heat

    Forced Air

  • A/C

    Central Air, Wall Unit

  • Water

    n/a

  • Water Supply

    n/a

  • Central Vac

    N

  • Cert Level

    n/a

  • Energy Cert

    n/a

  • Foyer

    1.38 x 1.16 ft Flat level

    Double Closet, Porcelain Floor

  • Kitchen

    2.87 x 2.5 ft Flat level

    Porcelain Floor, Backsplash, B/I Appliances

  • Laundry

    1.74 x 1.5 ft Flat level

    B/I Appliances, Ceramic Floor

  • Living

    7.72 x 4.09 ft Flat level

    Fireplace, Walk-Out, Overlook Water

  • Dining

    0.0 x 0.0 ft Flat level

    Open Concept, Combined W/Living, Broadloom

  • Primary

    3.88 x 3.85 ft Flat level

    4 Pc Ensuite, Overlook Water, Double Closet

  • 2nd Br

    3.69 x 2.81 ft Flat level

    Overlook Water, Broadloom, Double Closet

  • 3rd Br

    4.0 x 2.81 ft Flat level

    Overlook Water, Broadloom, Double Closet

  • Bathroom

    2.17 x 1.25 ft Flat level

    4 Pc Bath, Ceramic Floor

Thinking of Selling?

Find Out Your Home’s Value in Today’s Market!

No Email or Signup is required to view your home estimate.

estimate your home value

Contact Manoj Kukreja

Sales Representative,
Century 21 People’s Choice Realty Inc.,
Brokerage
(647) 576 - 2100

Manoj profile avatar

Property History

Property history for 414-191 Lake Driveway, Ajax

This property has been sold 3 times before. Create your free account to explore sold prices, detailed property history, and more insider data.

Sign In / Register

Mortgage Calculator

This data is for informational purposes only.

Mortgage Payment per month

Principal Amount

Interest

Total Payable

Amortization

Amortization

Closing Cost Calculator

This data is for informational purposes only.

Closing Cost Total for this property

Total Cash flow for purchasing this property

Down Payment(%)*
Additional information

Provincial Land Transfer Tax

Ontario Land Transfer Tax Rebate

Toronto Land Transfer Tax

Toronto Land Transfer Tax Rebate

PST on CMHC Insurance Premium

Lawyer Fees

$2,825

Government Registration Fee's

$164

Title Insurance

Closing Cost Total

Total Cash flow for purchasing this property

Provincial Land Transfer Tax

Ontario Land Transfer Tax Rebate

Toronto Land Transfer Tax

Toronto Land Transfer Tax Rebate

PST on CMHC Insurance Premium

Lawyer Fees

$2,825

Government Registarion Fee's

$164

Title Insurance

Down Payment(%)*

* A down payment of less than 20% is permitted only for first-time home buyers purchasing their principal residence. The minimum down payment required is 5% for the portion of the purchase price up to $500,000, and 10% for the portion between $500,000 and $1,500,000. For properties priced over $1,500,000, a minimum down payment of 20% is required.

Thinking of Selling?

Find Out Your Home’s Value in Today’s Market!

No Email or Signup is required to view your home estimate.

estimate your home value

Contact Manoj Kukreja

Sales Representative, Century 21 People’s Choice Realty Inc., Brokerage
(647) 576 - 2100

Manoj profile avatar

Recent Sold Listings in South West, Ajax

Popular Cities